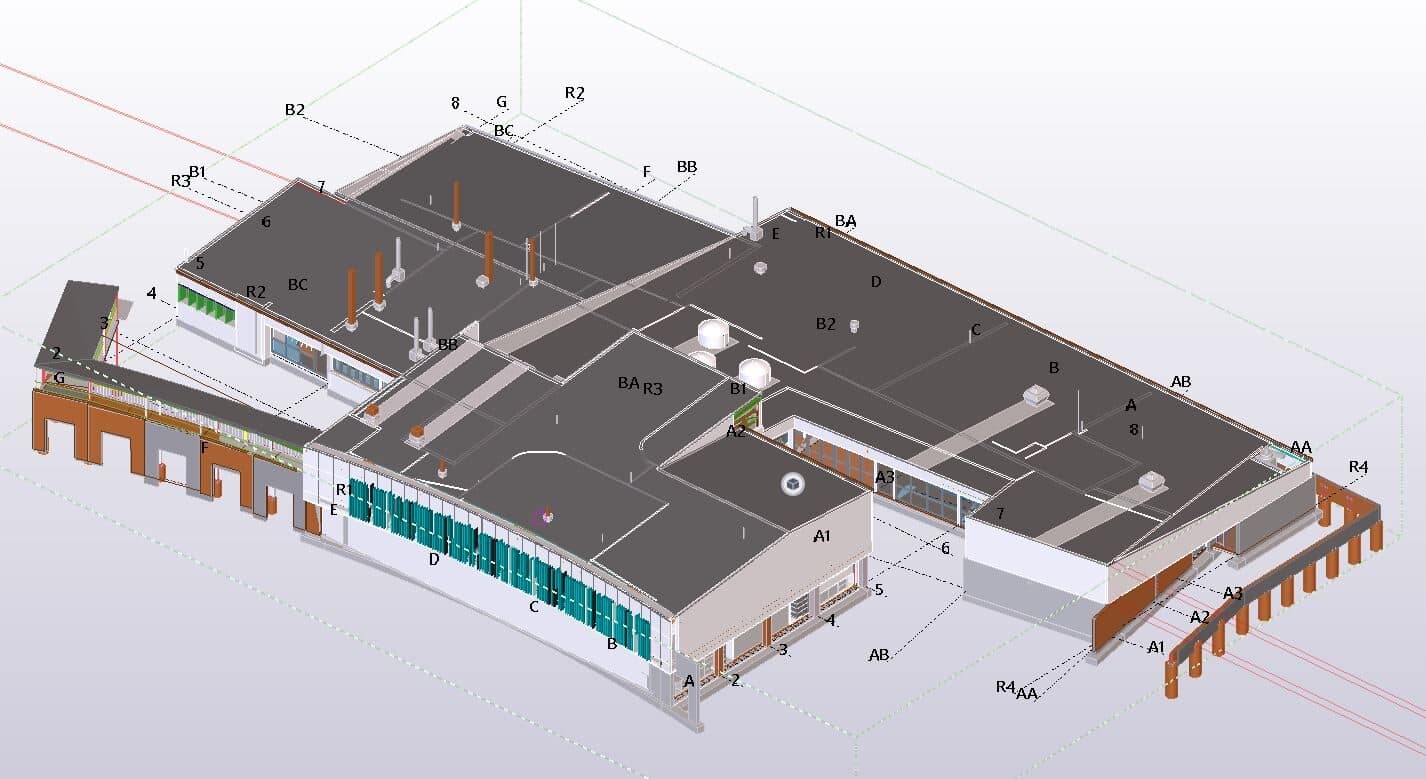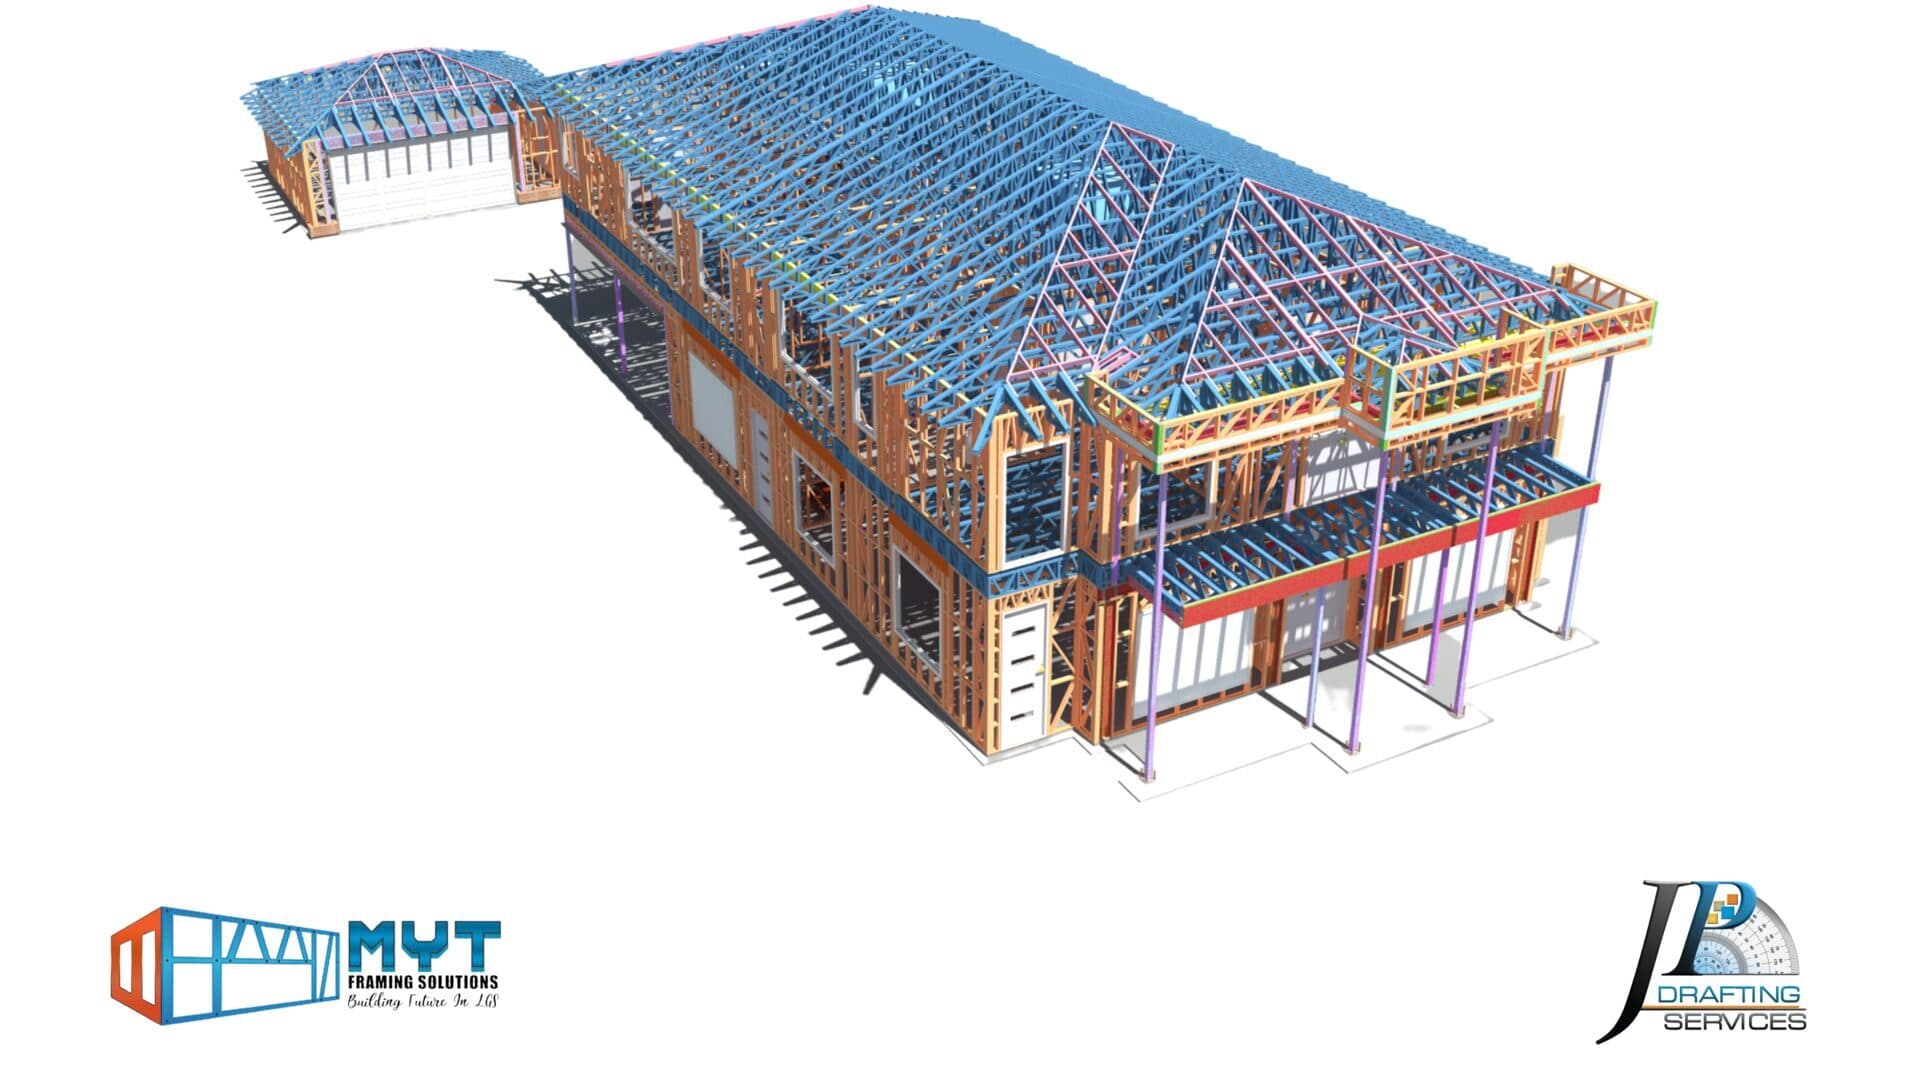
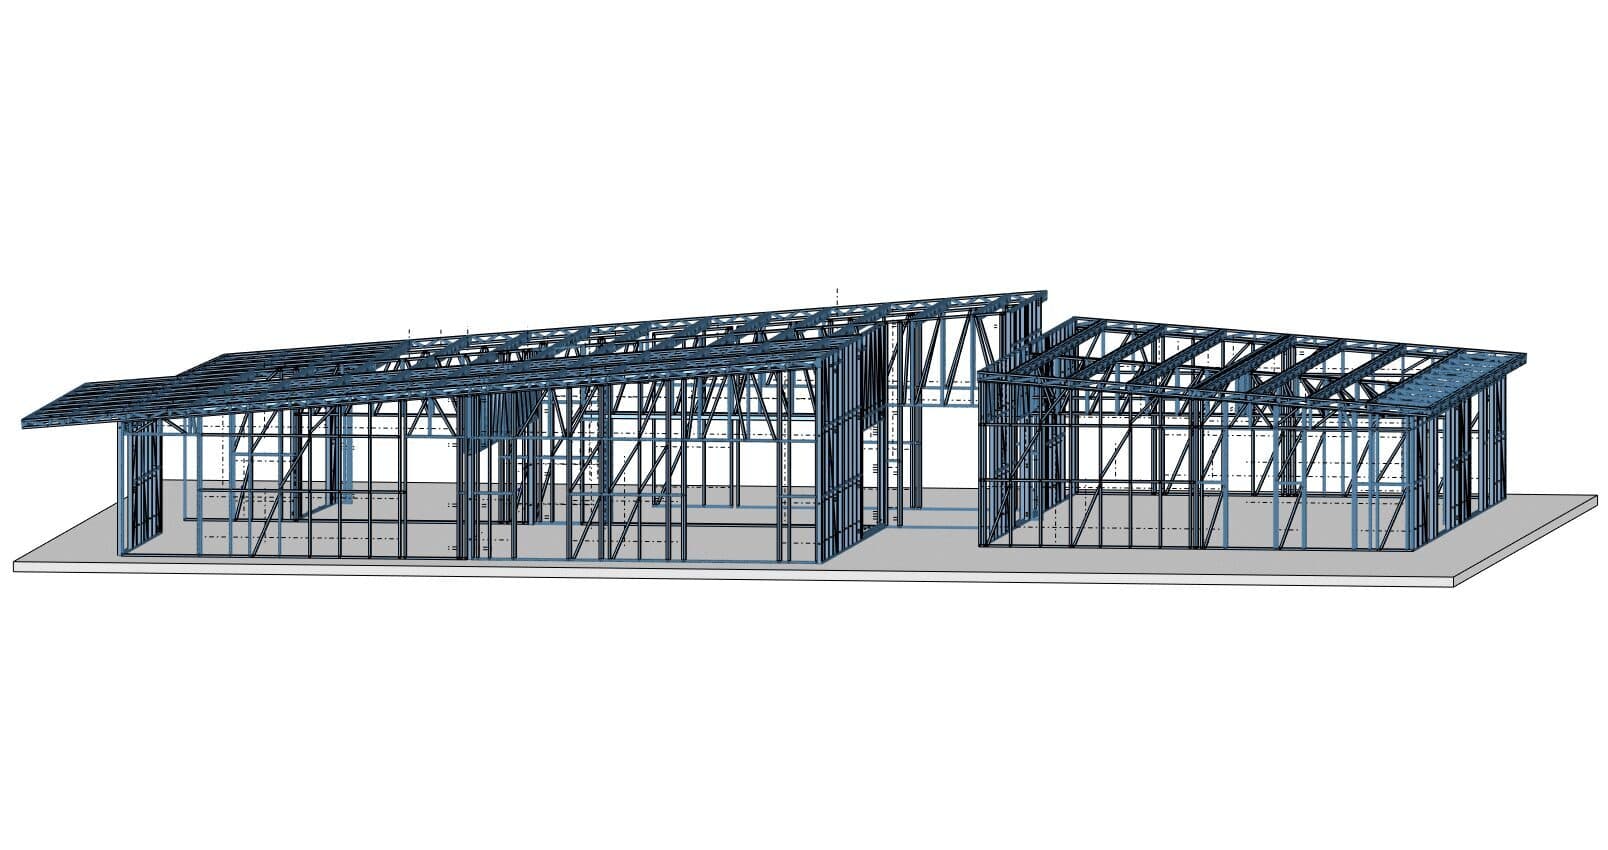
What Light Gauge Steel Framing Is and Where It Is Used
Light gauge steel framing, often shortened to LGS or referred to as cold-formed steel framing, uses thin galvanised steel sections roll-formed into studs, tracks, joists and trusses. Thicknesses typically run from around 0.55 mm to 1.6 mm, a world away from the hot rolled sections used in portal frames and multi-storey structures.
The defining characteristic is not the material, it is the manufacturing method. Light gauge steel framing is produced on a roll former driven directly by digital data. Each stud is cut to length, punched for services and swaged for connections before it leaves the machine, then assembled into panels in a factory rather than cut and fitted on site.
- Residential. Detached housing, townhouses and apartment infill walls.
- Education and childcare. Buildings with repetitive room modules that suit panelisation.
- Commercial fitout. Internal partitions, bulkheads and ceiling framing.
- Modular and volumetric. Factory-built rooms and pods where dimensional accuracy is critical.
- Mixed construction. LGS infill inside a hot rolled steel or concrete primary structure.
Why Light Gauge Steel Framing Is Growing in Australia
The shift toward light gauge steel framing in Australia is driven by constraints that have tightened over the last decade rather than by novelty.
- 01Labour availability. Panelised construction moves work from a site carpenter to a factory line, which reduces the skilled trade hours needed per dwelling.
- 02Dimensional accuracy. Roll-formed steel does not warp, shrink, twist or absorb moisture, so a panel measured in the factory is the same size on site months later.
- 03Programme certainty. Panels are manufactured while the slab cures, which compresses the critical path.
- 04Termite and fire performance. Steel is non-combustible and offers no food source for termites, which matters in a large part of Australia.
- 05Waste reduction. Material is cut to length from the coil, so offcut is minimal compared to timber stick framing.
None of these advantages survive poor documentation. A panel that arrives on site 4 mm out of position is worse than a timber wall that can be planed, because steel offers no tolerance for on-site adjustment. That is why detailing quality matters more in light gauge steel framing than in almost any other construction method.
How Light Gauge Steel Framing Is Designed and Detailed
Light gauge steel framing detailing differs fundamentally from hot rolled steel detailing. In hot rolled work the output is drawings for a person. In LGS the primary output is data for a machine.
Modelling the building, not the members
The detailer builds the walls, floors and roof as a complete building model. Studs, noggings, lintels, joists and trusses are generated from that model rather than drawn individually, so a change to a window opening regenerates the surrounding framing automatically.
Panelising the structure
The model is then divided into panels sized for transport, craneage and the factory's assembly jigs. Panel breaks are a genuine engineering decision: they must avoid landing on openings, must maintain bracing continuity, and must produce panels that fit on a truck.
Resolving services and openings
Service penetrations are punched during roll forming, which means plumbing and electrical routes must be known before manufacture. Retrofitting a hole into a completed panel compromises the section and is exactly what panelisation is meant to avoid.
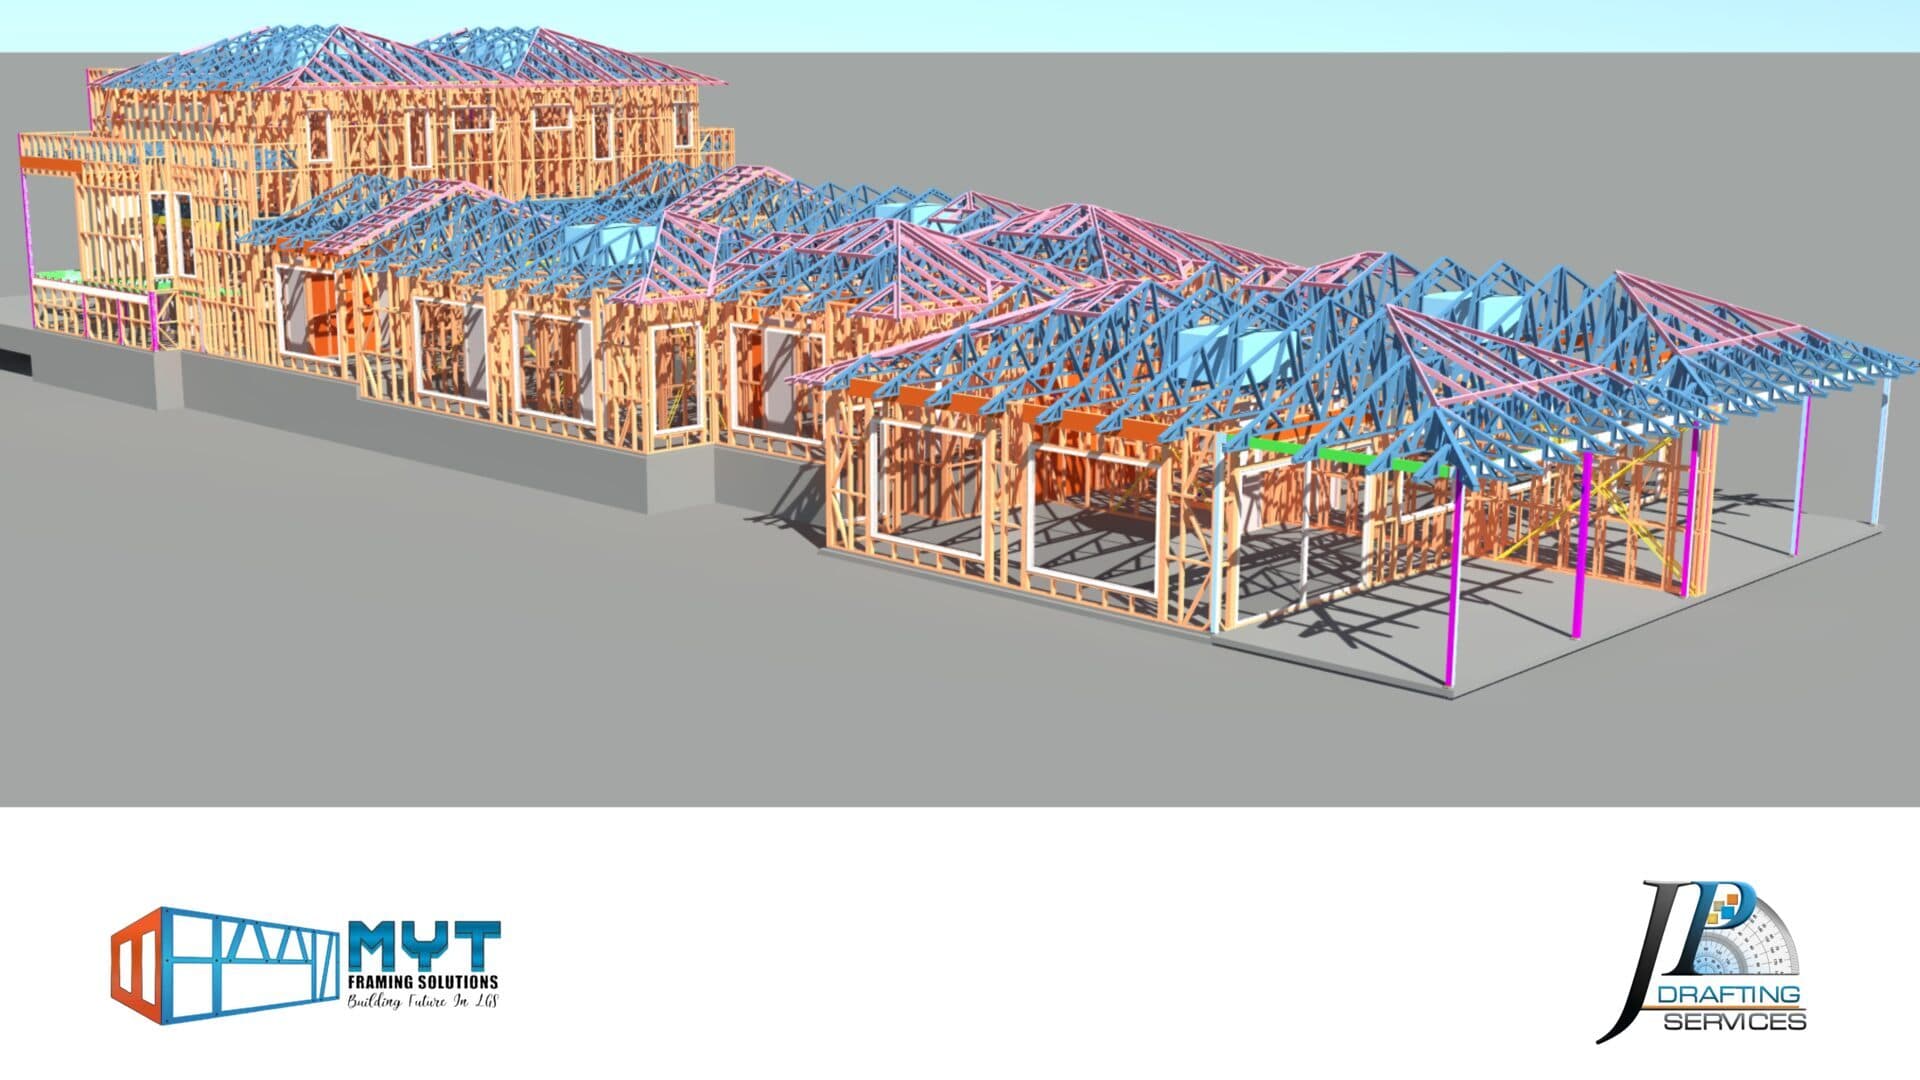
Light Gauge Steel Framing Compared to Timber and Hot Rolled Steel
Each system has a genuine place. The comparison below reflects where each tends to win rather than a claim that one is universally better.
| Factor | Light gauge steel framing | Timber framing | Hot rolled steel |
|---|---|---|---|
| Typical span | Short to medium | Short | Medium to very long |
| Dimensional stability | Very high | Moves with moisture | Very high |
| Site labour | Low, panels are craned in | High | Medium, requires craneage |
| Termite risk | None | Requires treatment | None |
| Combustibility | Non-combustible | Combustible | Non-combustible |
| Design lead time | Longer, needs full detail up front | Shorter | Longer |
| Tolerance for site change | Very low | High | Low |
The last row is the one that catches teams new to light gauge steel framing. The method trades on-site flexibility for factory precision. If a project is likely to see significant design change during construction, that trade needs to be understood before committing.
The practical consequence is that light gauge steel framing pulls design effort forward. On a timber job a builder can begin framing while later decisions are still open, absorbing changes as they arrive. On an LGS job the framing is manufactured before it reaches site, so every opening position, service penetration and bracing decision has to be settled before the roll former runs. Teams that treat LGS as a like-for-like substitute for timber and keep their usual decision timeline are the ones who end up modifying panels in the yard.
That front-loading is not a disadvantage once it is planned for. It simply moves coordination effort from the site, where changes are expensive and disruptive, into the design phase, where they cost drawing time. The projects that get the most out of light gauge steel framing are those where the client and consultants accept an earlier design freeze in exchange for a faster and more certain build.
Australian Standards for Light Gauge Steel Framing
Light gauge steel framing is governed by a different design standard from hot rolled steelwork, because thin sections fail by local buckling in ways thick sections do not.
- AS/NZS 4600 Cold-formed steel structures. The primary design standard for cold-formed members.
- AS/NZS 4600 Supplement and NASH Standard. Residential and low-rise framing provisions used across most Australian housing work.
- AS 1397. Governs the coated steel sheet the sections are formed from, including the galvanised coating class.
- National Construction Code. Sets the performance requirements the framing must ultimately satisfy.
The National Association of Steel-Framed Housing publishes the NASH Standard and supporting handbooks that most Australian LGS manufacturers work to in residential construction. Coating class deserves particular attention: specifying an inadequate galvanised coating for a coastal or high-humidity environment is a durability failure that will not surface for years.
From Model to Roll Former: Light Gauge Steel Framing Output
The deliverable set for light gauge steel framing looks different from a hot rolled package because a machine, not a tradesperson, is the primary consumer.
- Roll former data files. Machine instructions defining every cut, punch, swage and service hole for each member.
- Panel drawings. One drawing per panel showing stud positions, openings, bracing and connections for factory assembly.
- Panel layout plans. Where each panel lands on the slab and the order of erection.
- Member schedules. Quantities by section and gauge for coil procurement.
- Fastener schedules. Screw type, size and spacing at each connection condition.
- Bracing documentation. Strap and sheet bracing positions with tie-down requirements.
VertexBD is the platform most commonly used to produce this output in Australia because it models the building, generates the panels and exports directly to roll forming equipment. Our technology page covers where it sits alongside Tekla Structures and Advance Steel.
Getting Light Gauge Steel Framing Detailing Right
The failures we see repeatedly in light gauge steel framing packages are rarely structural. They are coordination failures that only become visible once panels are on a truck.
- 01Panelising before services are resolved. Every unknown service route becomes a field modification to a finished panel.
- 02Ignoring transport limits. A panel that cannot be legally transported has to be redesigned and remanufactured.
- 03Assuming slab accuracy. LGS has almost no site tolerance. Slab setout must be verified before panels are manufactured, not after.
- 04Under-specifying coating class. A durability decision made by default rather than by assessment.
- 05Treating bracing as an afterthought. Bracing continuity across panel joints has to be designed into the panel breaks.
We detail light gauge steel framing for panel manufacturers and builders across Australia, working directly to roll former output. You can review our light-gauge steel detailing service, see how we work, or send drawings for a fixed quote.
Light gauge steel framing FAQs
What is the difference between light gauge steel framing and structural steel?
Light gauge steel framing uses thin cold-formed sections, typically 0.55 mm to 1.6 mm, roll-formed into studs and tracks and designed to AS/NZS 4600. Structural steel uses hot rolled sections such as universal beams and columns, designed to AS 4100. LGS carries distributed loads over short spans in walls and floors. Hot rolled steel carries concentrated loads over long spans. Many buildings use both, with LGS infill inside a hot rolled primary frame.
Is light gauge steel framing cheaper than timber framing in Australia?
Material cost is usually comparable or slightly higher, and the saving comes from elsewhere: reduced site labour, faster erection, minimal waste, no rectification for warped or shrunk members, and no termite treatment. On projects with repetitive layouts the total installed cost frequently favours LGS. On one-off builds with significant design change during construction, timber often remains cheaper because it tolerates on-site adjustment.
What software is used for light gauge steel framing design?
VertexBD is the most widely used platform in Australia for panelised light gauge steel framing, because it models the building, generates panels and exports directly to roll forming machinery. Other manufacturers use proprietary software supplied with their roll formers. The critical requirement is that whatever produces the model can export data your specific machine reads without manual re-entry.
How thick is the steel used in light gauge steel framing?
Residential framing typically uses steel between 0.55 mm and 1.15 mm base metal thickness, with heavier gauges up to around 1.6 mm for lintels, high-load studs and multi-storey applications. Thickness is selected by the engineer against the loads and spans, and is always specified as base metal thickness rather than total thickness including the galvanised coating.
Does light gauge steel framing need termite treatment or fire protection?
Steel provides no food source for termites, so no chemical treatment of the framing is required, although termite management for the building as a whole is still governed by the National Construction Code. Steel is non-combustible, but fire resistance levels for a wall system are achieved through the lining, usually fire-rated plasterboard, rather than through the framing alone. Fire rating is a system property, not a material property.