
Est. 2010 · Adelaide, South Australia
STEEL,
DETAILED
RIGHT.
Structural & light-gauge steel drafting in Tekla Structures and Advance Steel - fabrication-ready, every time.
Scroll to walk the model
Member by member
Every beam, bolt and bracket modelled before a single plate is cut.
JP Drafting Services turns engineers' intent into fabrication-ready documentation - structural and light-gauge steel detailing trusted by fabricators and builders across Australia.
Founded in Adelaide in 2010 by Jigar Patel, we work as an extension of your team: same standards, same templates, same deadlines. From a single connection sketch to a complete multi-storey steel package, every drawing leaves our desk ready for the workshop floor.
Know Us Better →0
Year established
0+
Projects completed
0+
Years detailing steel
0h
Quote turnaround
Four specialties. One standard: buildable.
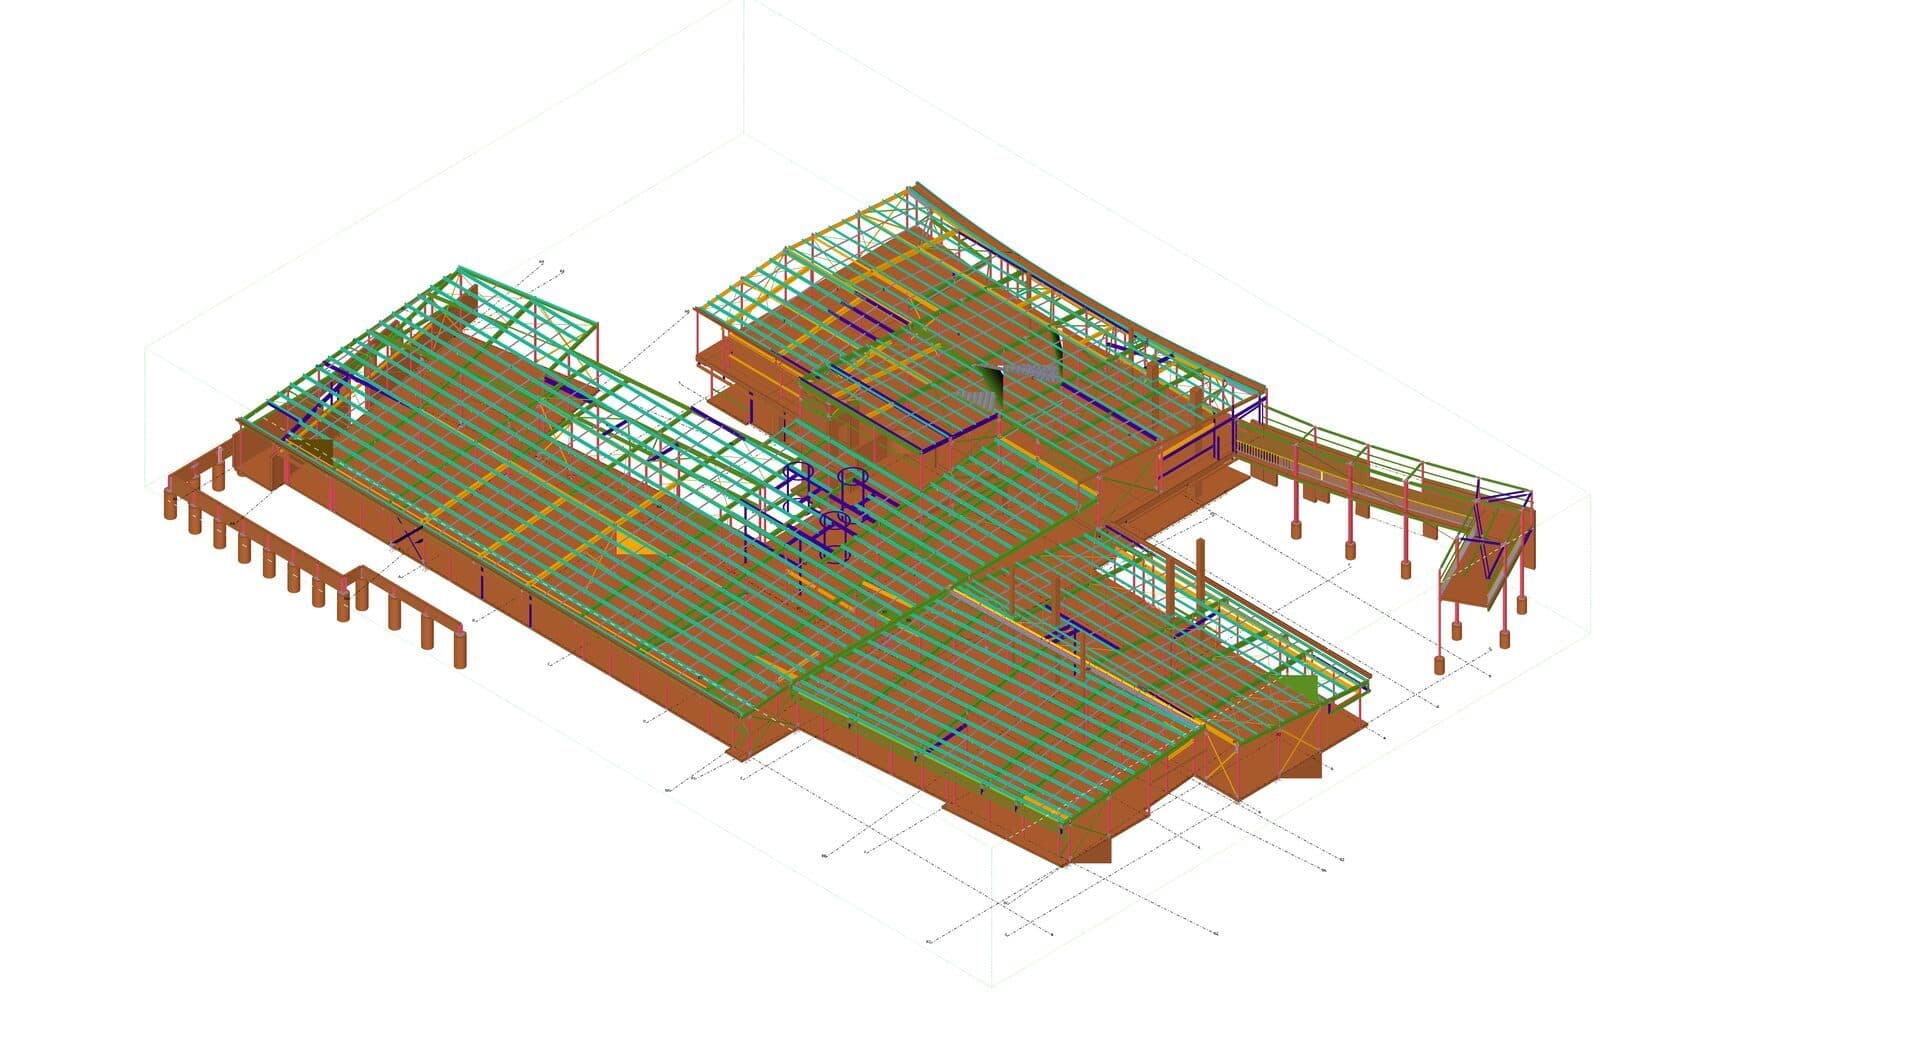 01
01Structural Steel Detailing
↗Fabrication-ready shop drawings and 3D models for every class of structural steelwork - from portal frames to complex multi-storey connections.
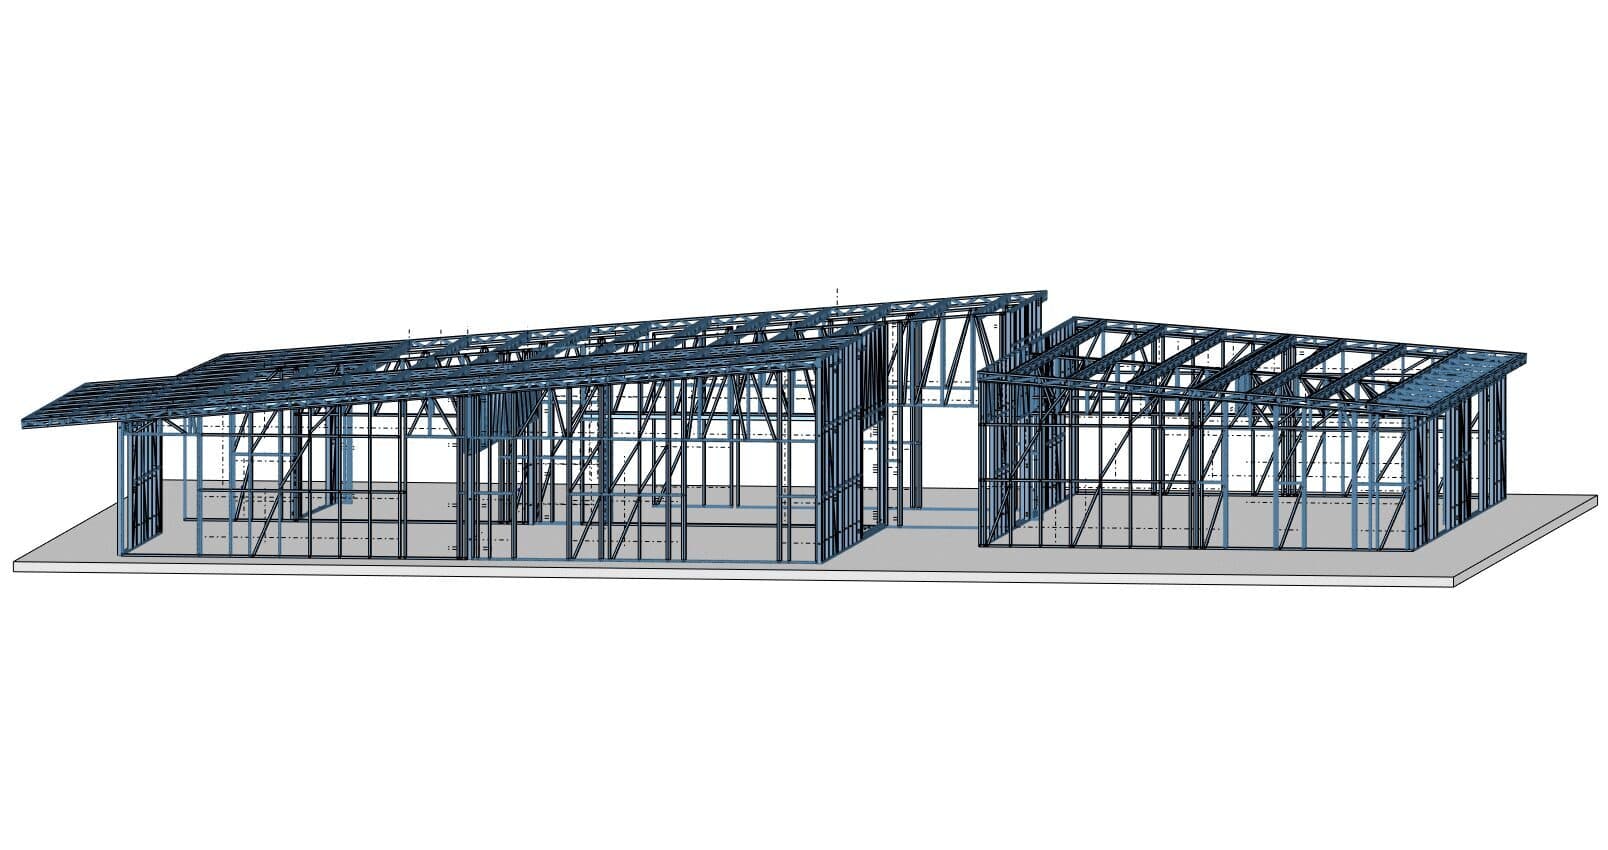 02
02Light-gauge Steel Detailing
↗Precision detailing for cold-formed, light-gauge steel framing - wall panels, floor and roof systems engineered for rapid site assembly.
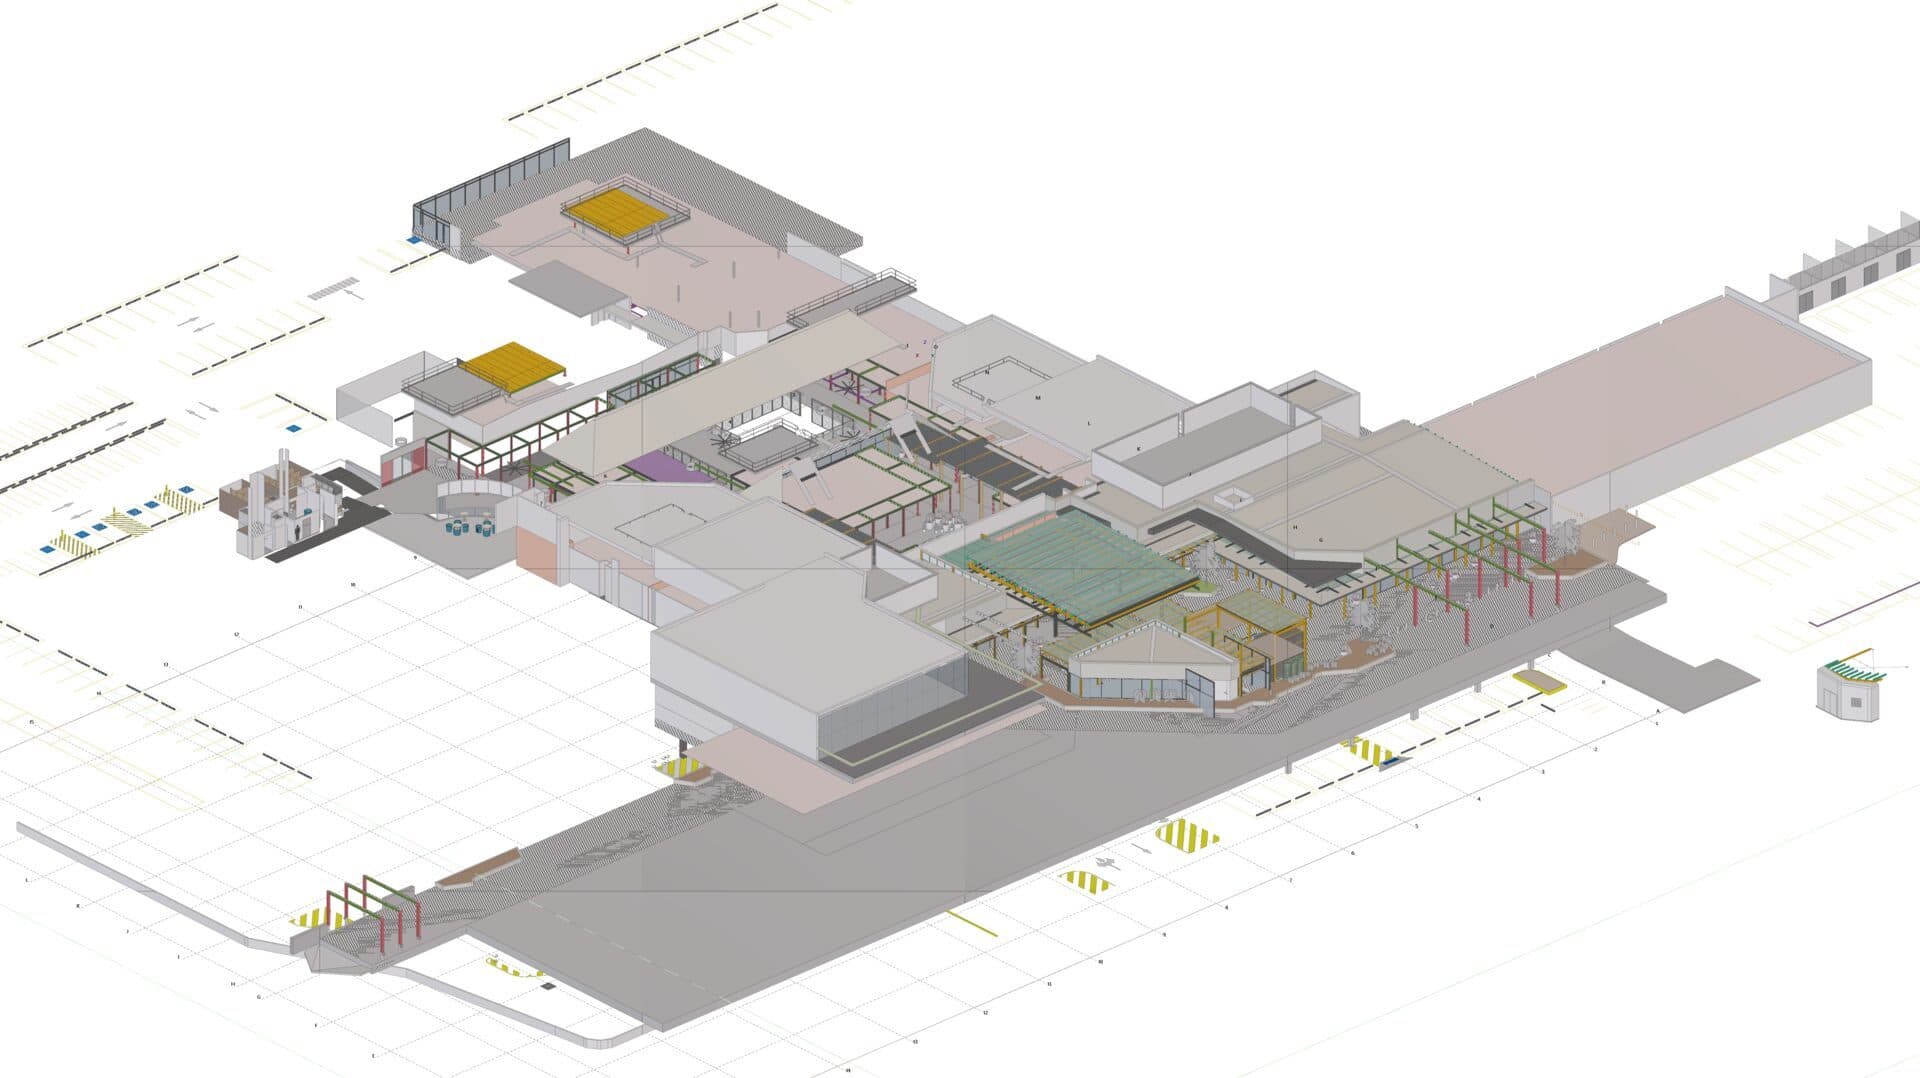 03
03Miscellaneous Steel Detailing
↗Stairs, handrails, balustrades, platforms and access steel - the secondary steelwork that ties a building together, detailed to fabricate.
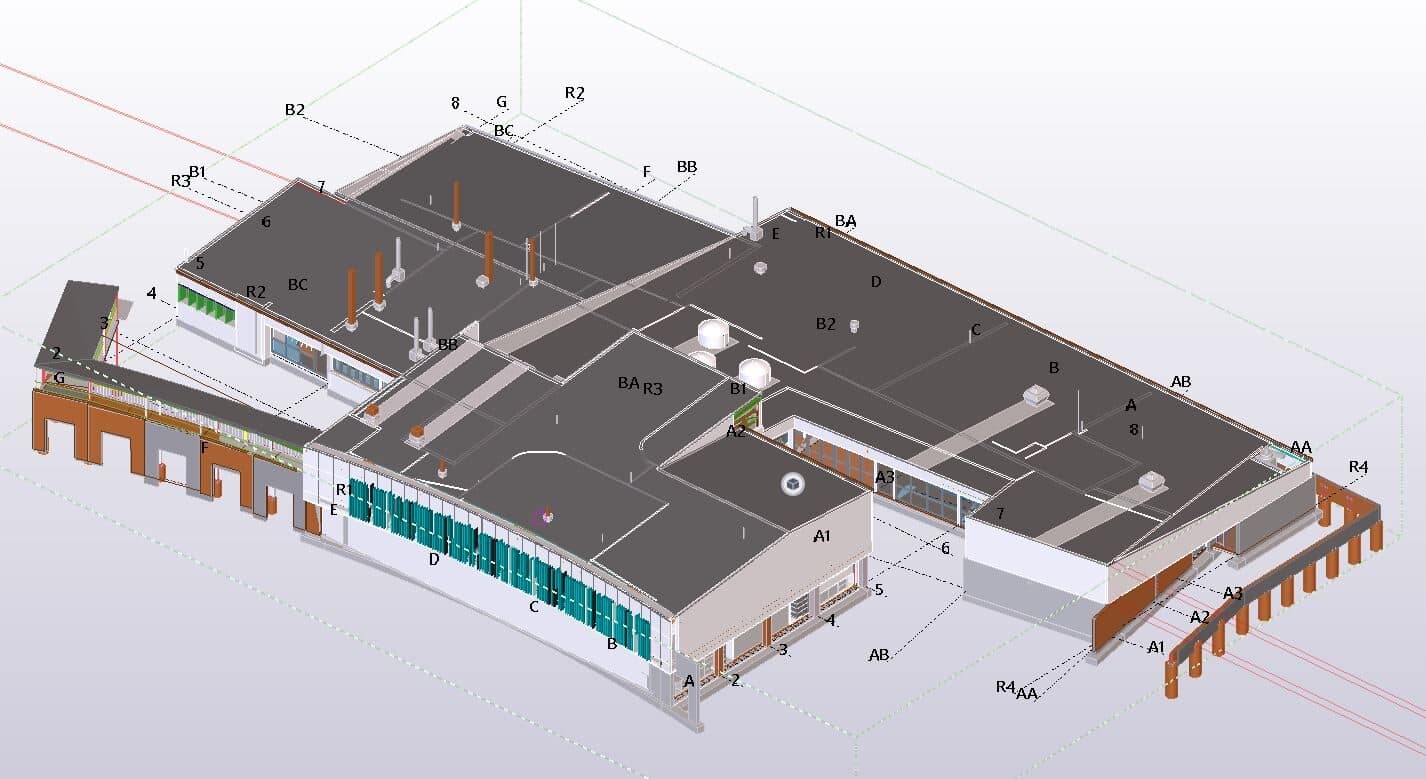 04
04Precast Panel Detailing
↗Shop tickets and layout drawings for precast concrete panels - reinforcement, lifting, bracing and connection hardware fully coordinated.

Recent structures
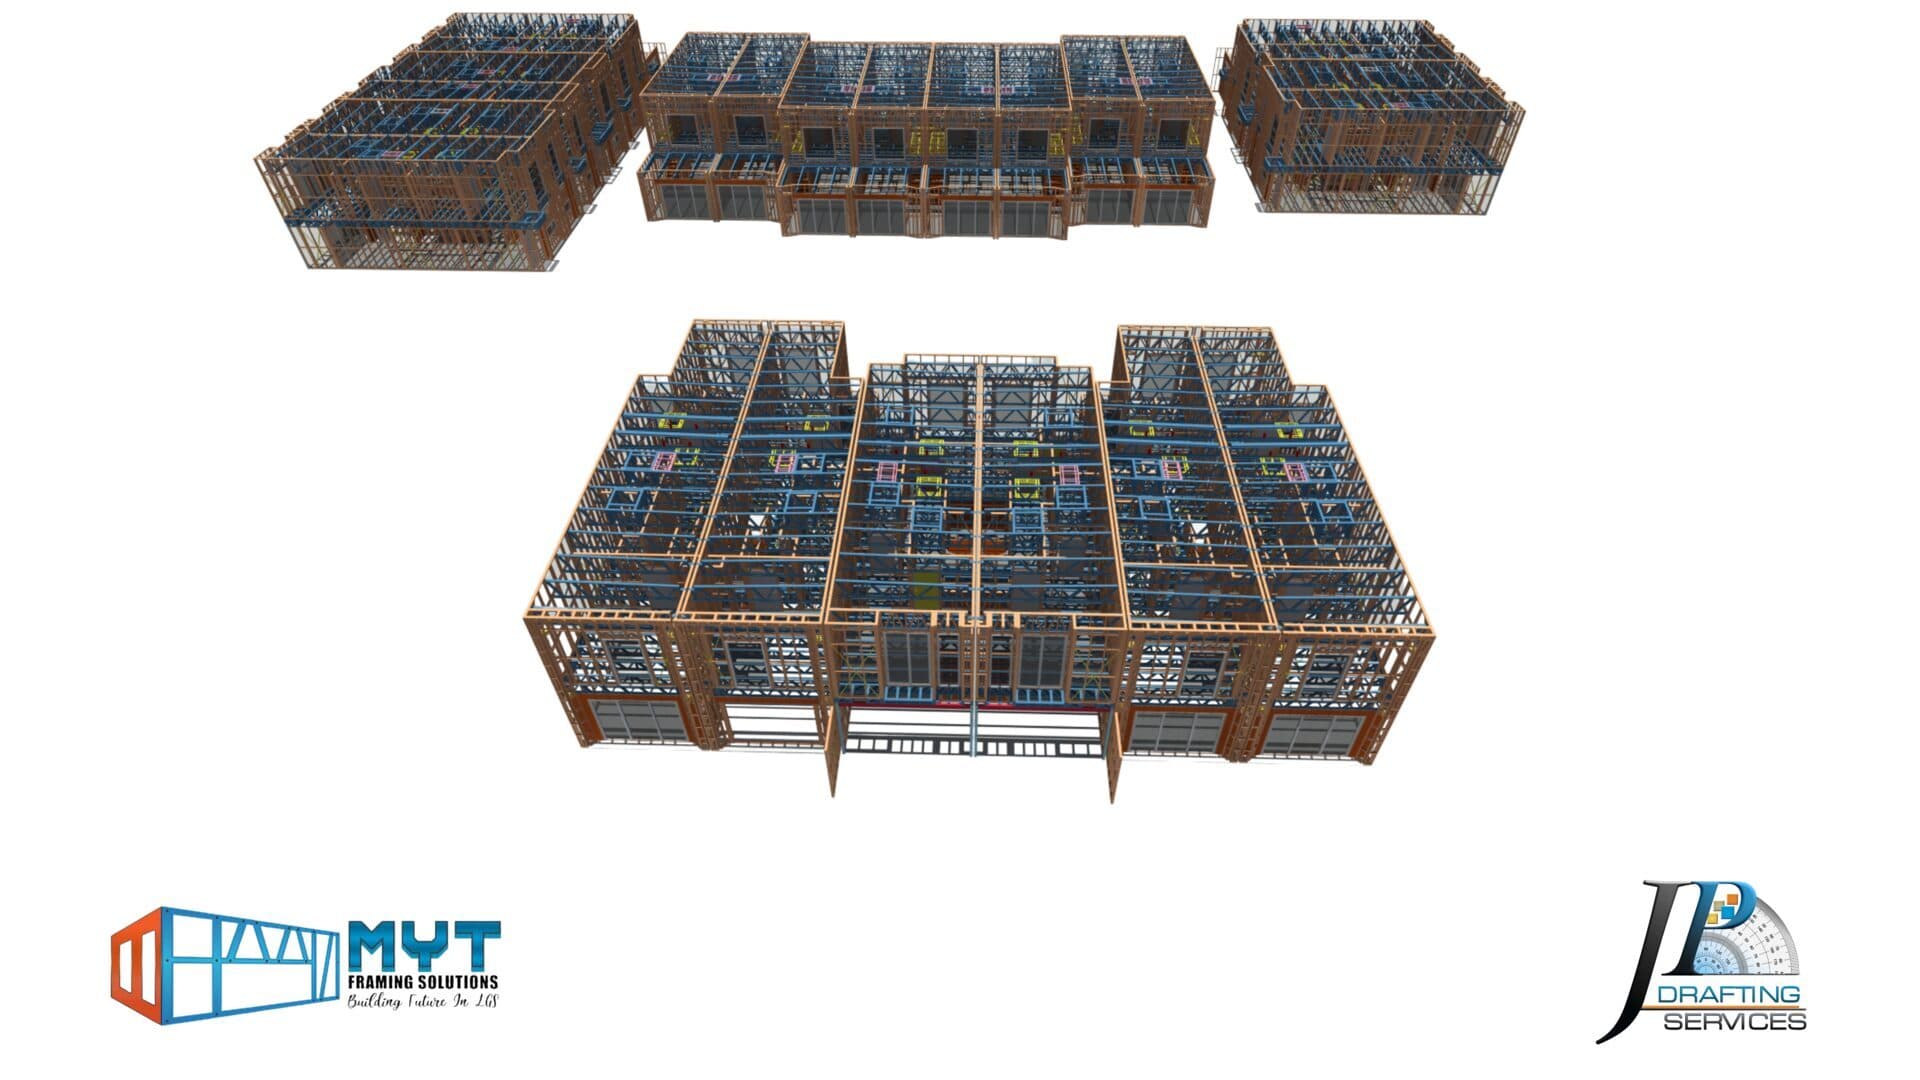 Commercial
Norwood - The Parade
Norwood, SAMulti-level structural steel package
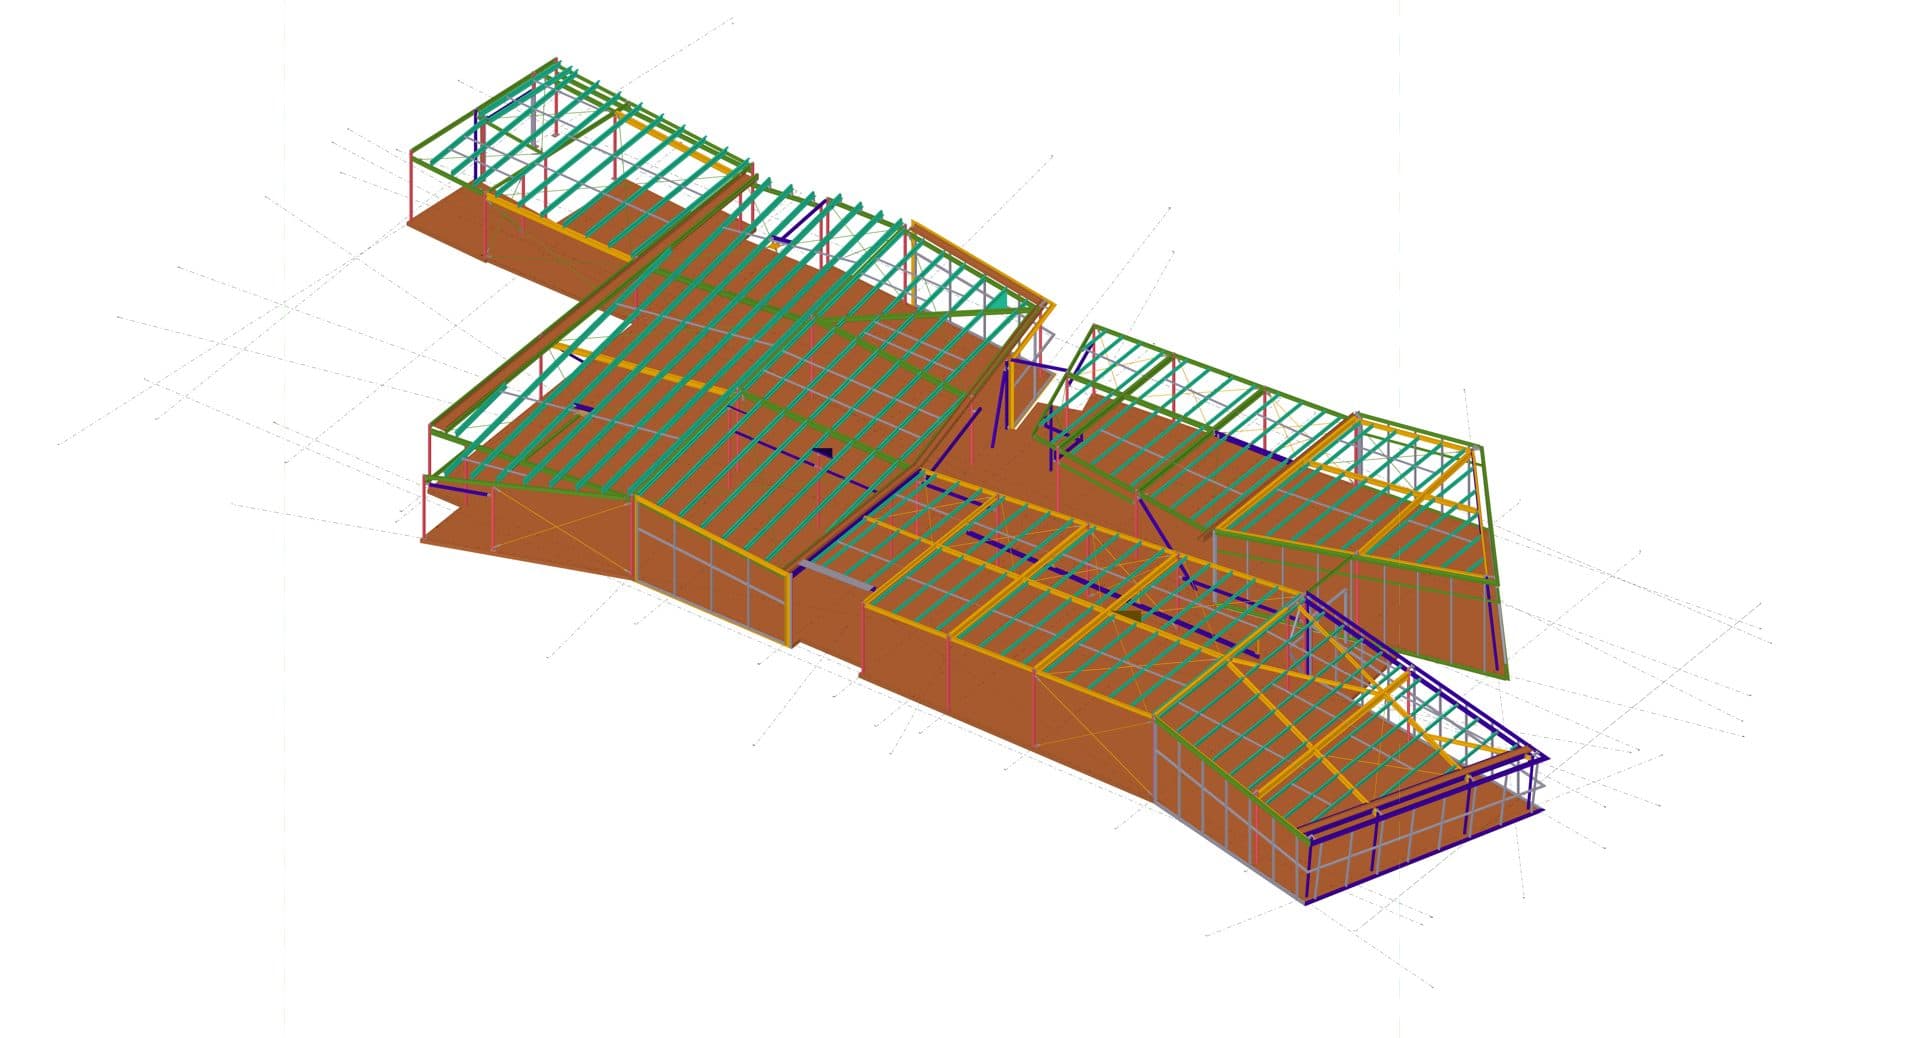 Commercial
Tonsley MAB T4
Tonsley, SAStructural 3D model & shop drawings
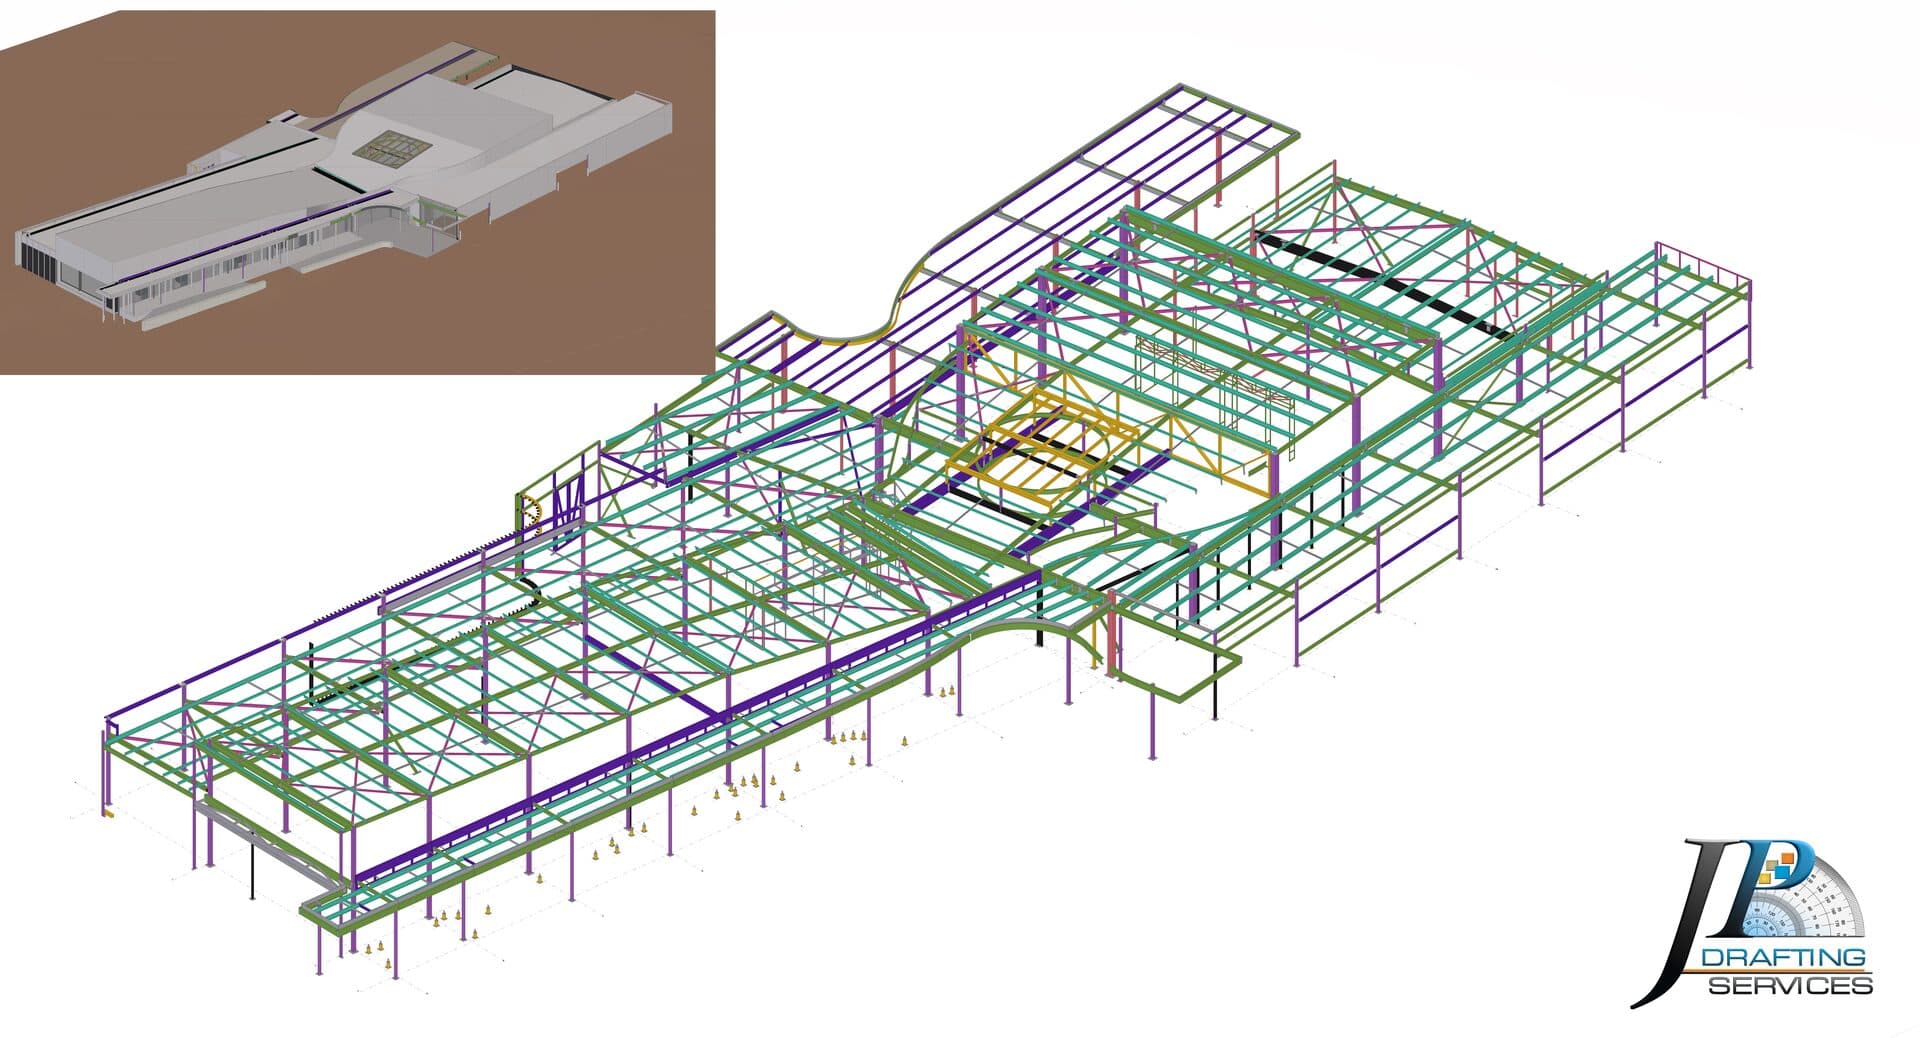 Commercial
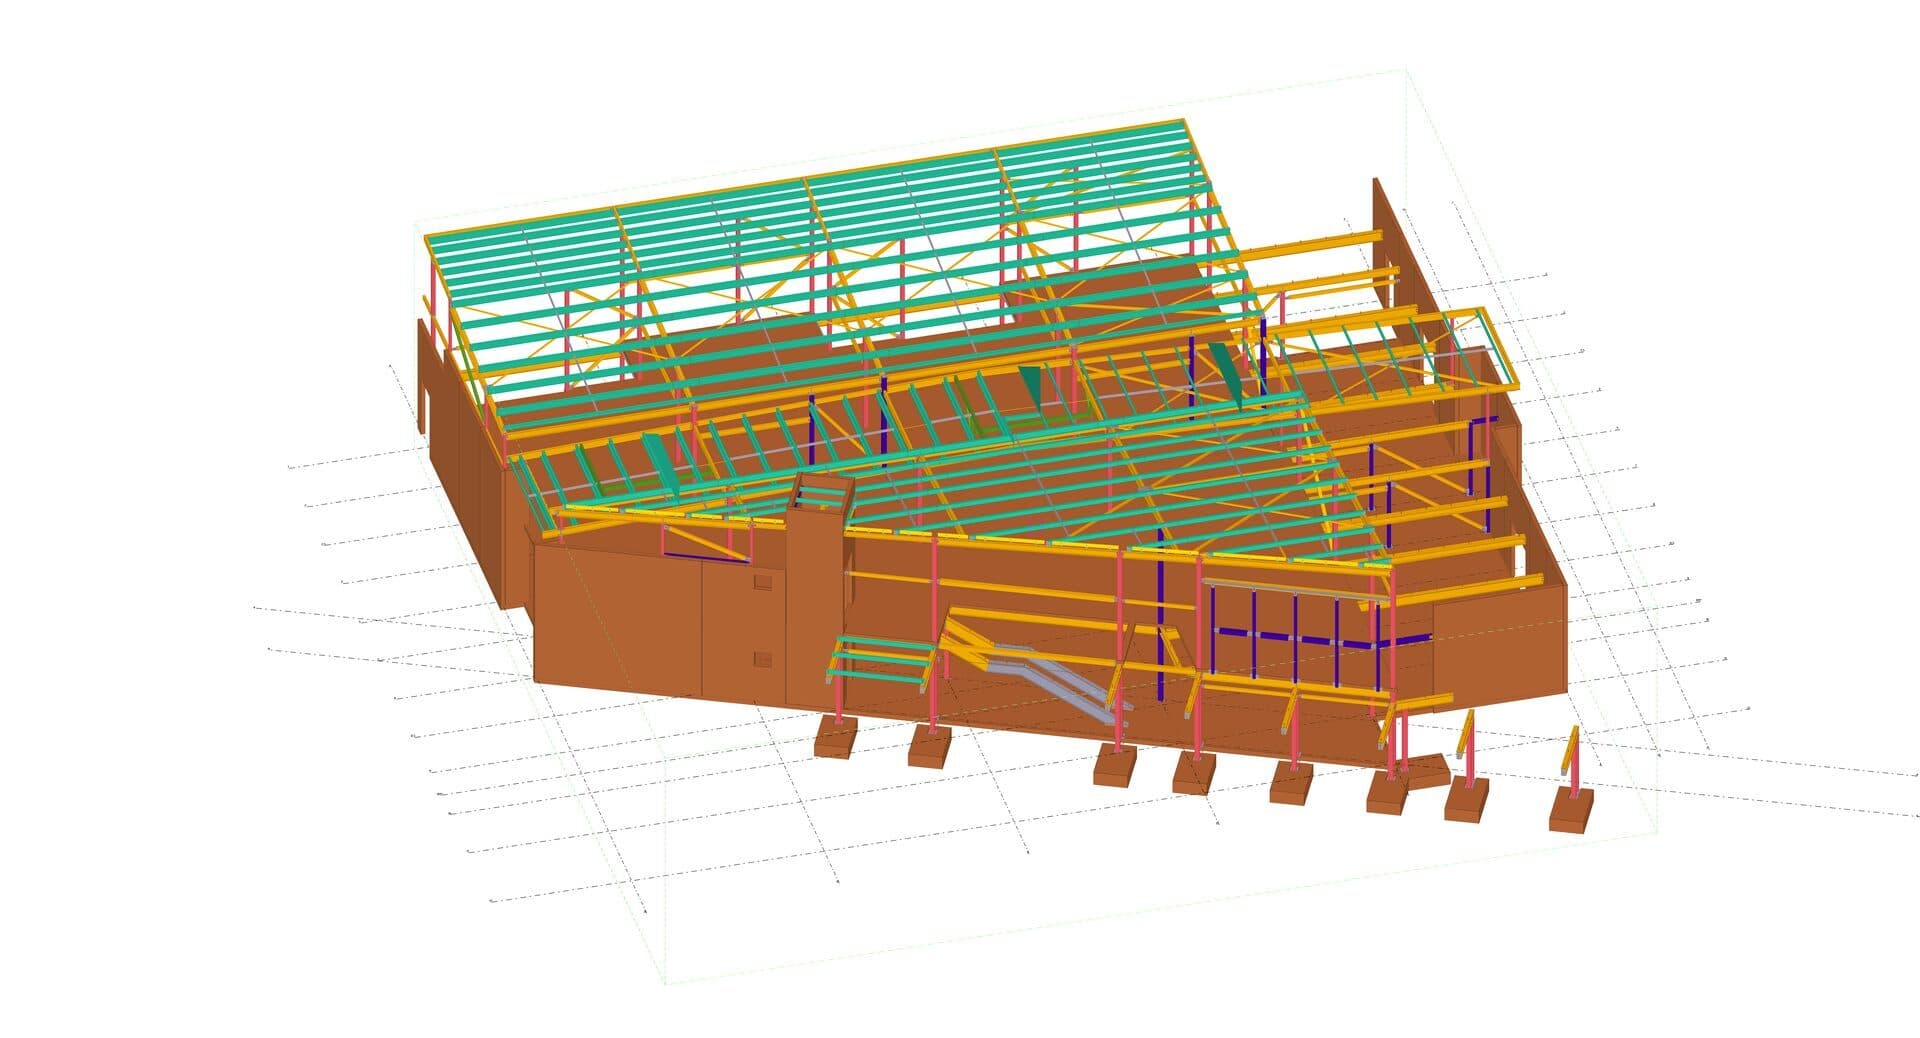
Mount Gambier Airport Terminal
Mount Gambier, SATerminal steelwork detailing
 Education
St David's Parish School
SAStructural steel detailing
Walk the structure before it exists.
Every project is delivered as a complete, navigable 3D model. Clients review connections, clearances and erection sequence in a live walkthrough - clashes get solved on screen, not on site.
Our Technology →Drawing board to workshop, in four moves.
01
Enquiry & Scope
Send us your engineer's drawings and architecturals. We return a fixed quote within 24 hours.
02
3D Model
Every member, plate and bolt modelled in Tekla or Advance Steel, flagging clashes before they reach site.
03
Check & Approve
Model review and mark-up cycles with your engineer and fabricator until every detail is signed off.
04
Issue for Fabrication
Shop drawings, marking plans, bolt lists and NC data issued straight to your workshop.